


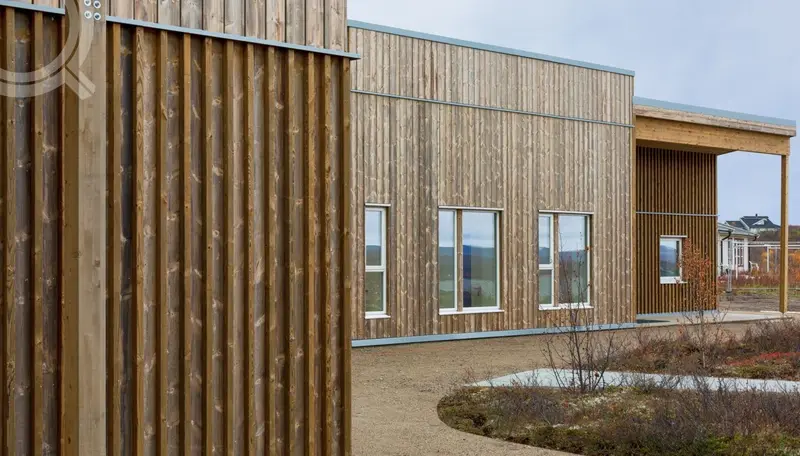
Kautokeino Health Care Centre
Passivhaus NS3700A low-energy elder-care building meeting the Passivhaus NS3700 standard, delivered for Peyma Entreprenør AS.
Client — Peyma Entreprenør AS
Schools & public buildings
Public projects carry harder energy targets, tighter documentation and a programme that has to fit a school holiday or a care rota. Factory production is what makes those constraints survivable.
Tell us about the buildingPassivhaus NS3700
485 m² extension
A low-energy elder-care building meeting the Passivhaus NS3700 standard, delivered for Peyma Entreprenør AS.
Client — Peyma Entreprenør AS
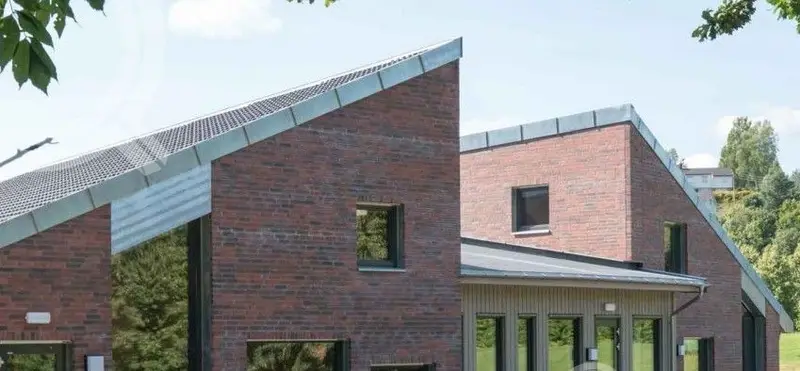
A timber schoolhouse extension — solving challenges where other prefab makers couldn't, per the client.
Client — Asker Entreprenør AS
Yes. Kautokeino Health Care Centre was built to the Norwegian Passivhaus standard NS3700, and we have certified Passive House designers in the team. Tell us the target early — it changes the build-up, not just the insulation depth.
That is one of the main reasons public clients come to prefab. The structure arrives finished, so the disruptive phase on site is measured in days. Arnestad School was an extension to a working school.
Our engineering is in-house and we hold ETA-13/0240 and CE marking for our timber elements. Send us the tender requirements and we will tell you plainly what we can evidence and what we cannot.