


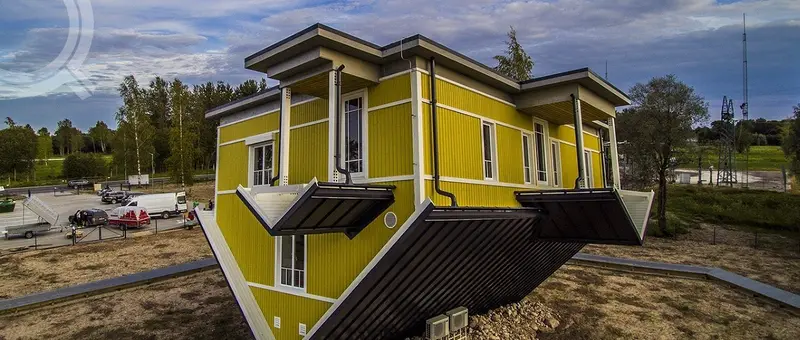
Upside Down House
Inverted geometryEngineering design plus indoor timber-element manufacture for a fully inverted house — roughly a year of design work.
Custom & engineering
Some buildings cannot be repeated. They still benefit from being made indoors, on a jig, by people who can read the engineering — which is most of what we do for architects and private clients with something unusual.
Send us the drawings~1 year of design
One-off geometry
Engineering design plus indoor timber-element manufacture for a fully inverted house — roughly a year of design work.
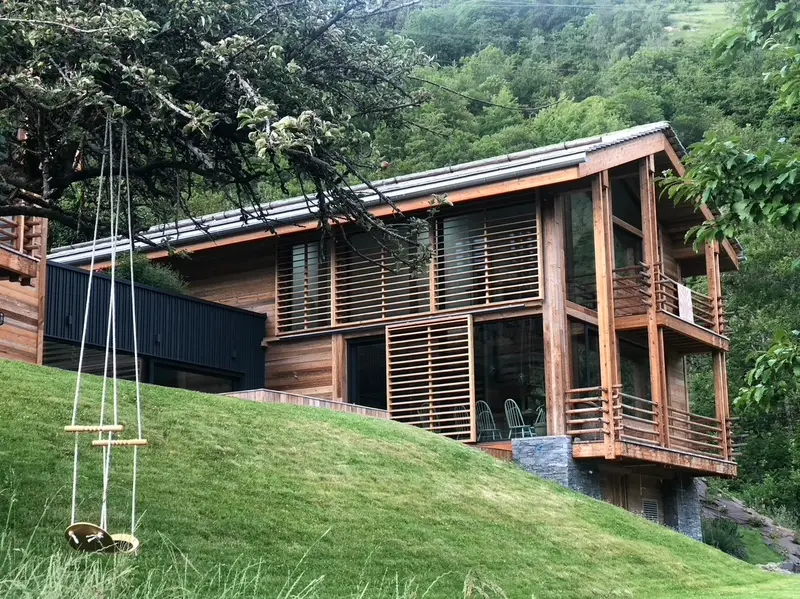
A large bespoke alpine chalet — 300 m² of custom timber engineering delivered to the Swiss Jura.
Client — Private
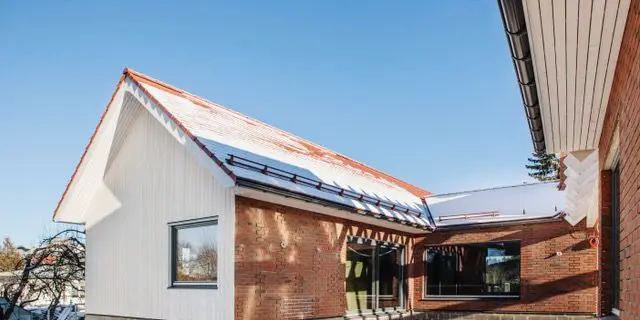
One of the largest private homes we've built in Estonia — a 450 m² main house with a separate sauna house.
Client — Private
Earlier than most people do. On the Upside Down House the geometry meant roughly a year of design work before anything could be produced. Bringing us in while the shape is still movable is what keeps that number down.
Yes — that is the normal case. Send the drawings and we will come back on what it takes to engineer and produce, including the parts we think will be expensive.