


Upside Down House, Tartu — how it was built
Custom engineering Tartu, Estonia 2017 Inverted geometry
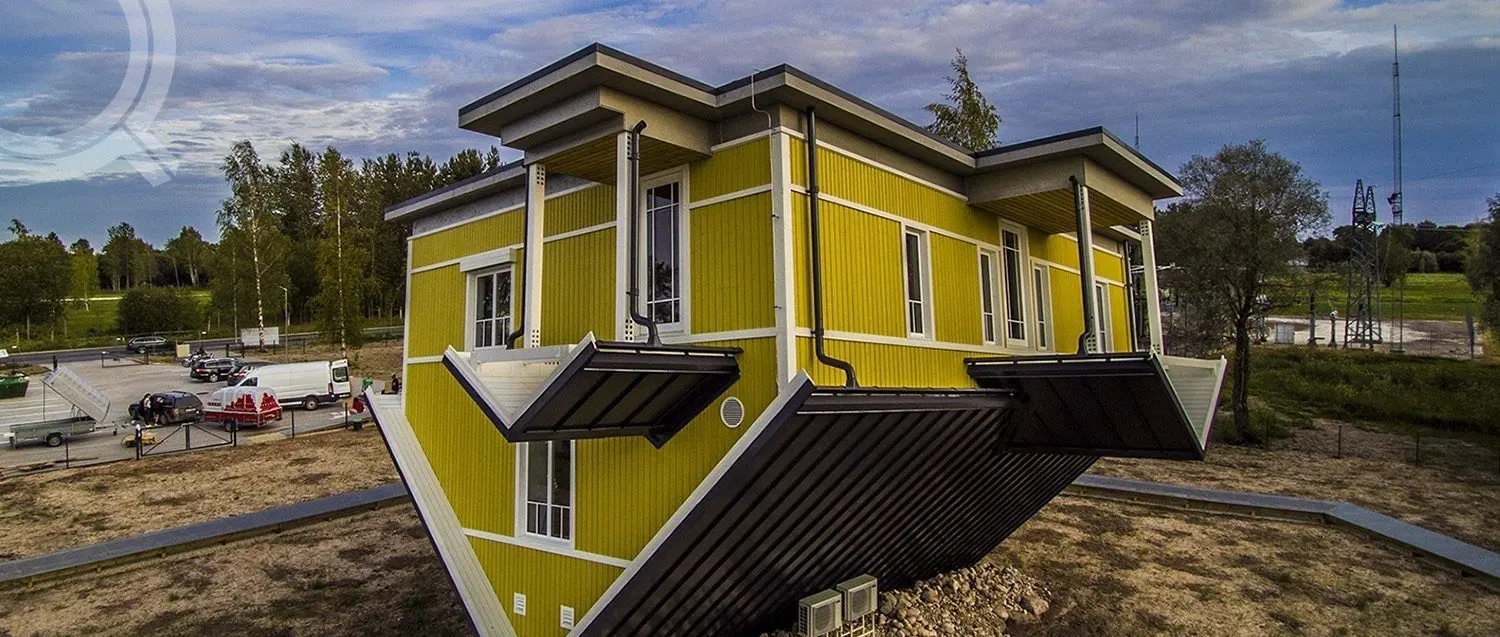
We joined the Upside Down House project at the very beginning: engineering design first, then indoor manufacture of the fully inverted structure using our timber-element technology.
The unique geometry made it one of the most challenging builds we have taken on — roughly a year of design work before production could be scheduled. Today it stands in Tartu as a visitor attraction.
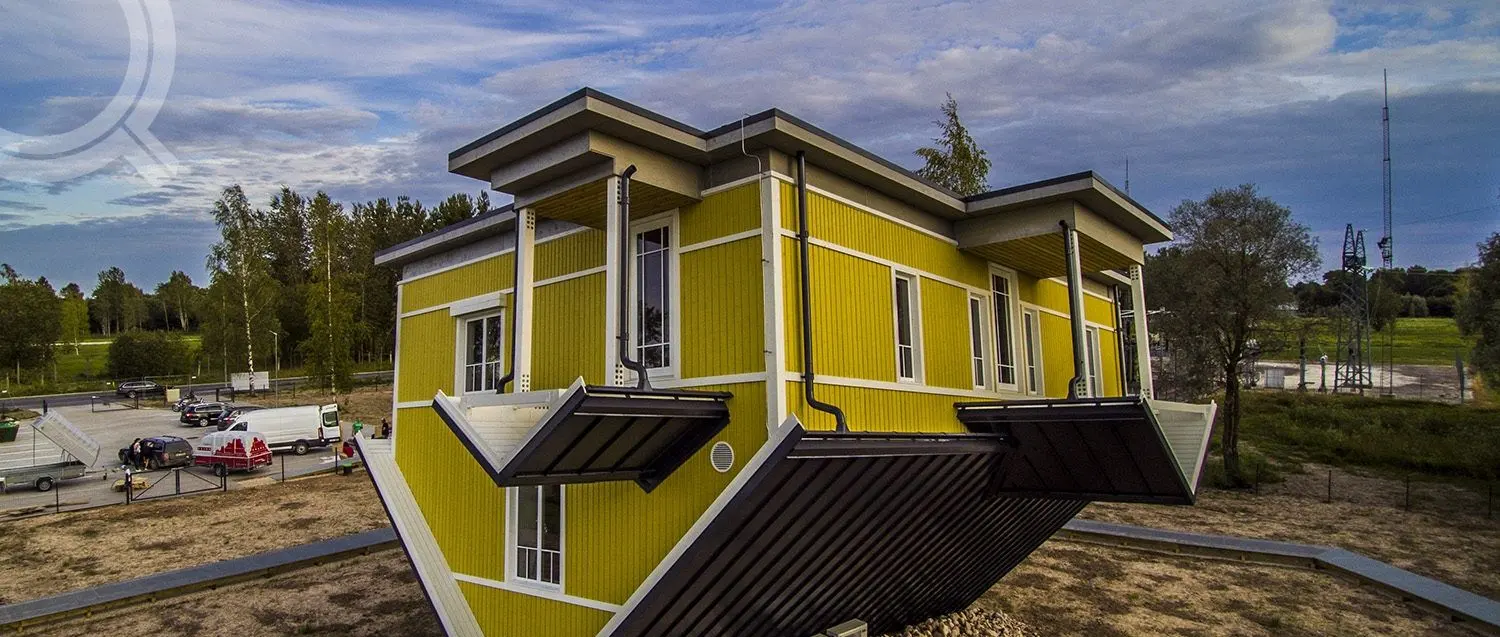
Visit the Upside Down House site ↗How is the Upside Down House built? It stands on its roof. A steel frame of 299 bars weighing over 12 tonnes carries the whole 149 m² house, which is inclined 7° on both axes as well as inverted. It is a real building, not a sculpture — designed to ordinary building standards, then turned over. PrefabEU, then trading as Q-haus, did the engineering design and manufactured the timber elements indoors. These are the questions we were asked most often while it was being built.
A building designed to cheat gravity
Upside-down houses are usually tourist attractions, and most of them are elaborate sculptures rather than buildings. This one is a functioning house that happens to be inverted, which is a much harder problem.
When it was designed in 2016–17, only eight upside-down buildings were open to the public anywhere in the world:
- Die Welt steht Kopf — Trassenheide, Germany
- WonderWorks — Orlando, Florida
- The Education and Region Promotion Centre — Szymbark, Poland
- The Upside Down Church — Vancouver, Canada
- White House — Batumi, Georgia
- A second Upside Down White House — Wisconsin
- House of Katmandu — Magalluf, Mallorca
- House Attack — Vienna, Austria
Could you actually live in it?
Technically yes. It is a normal 149 m² house on two floors, built to regular building standards, with electricity, heating and ventilation. Only the plumbing was left out, and it could be added.
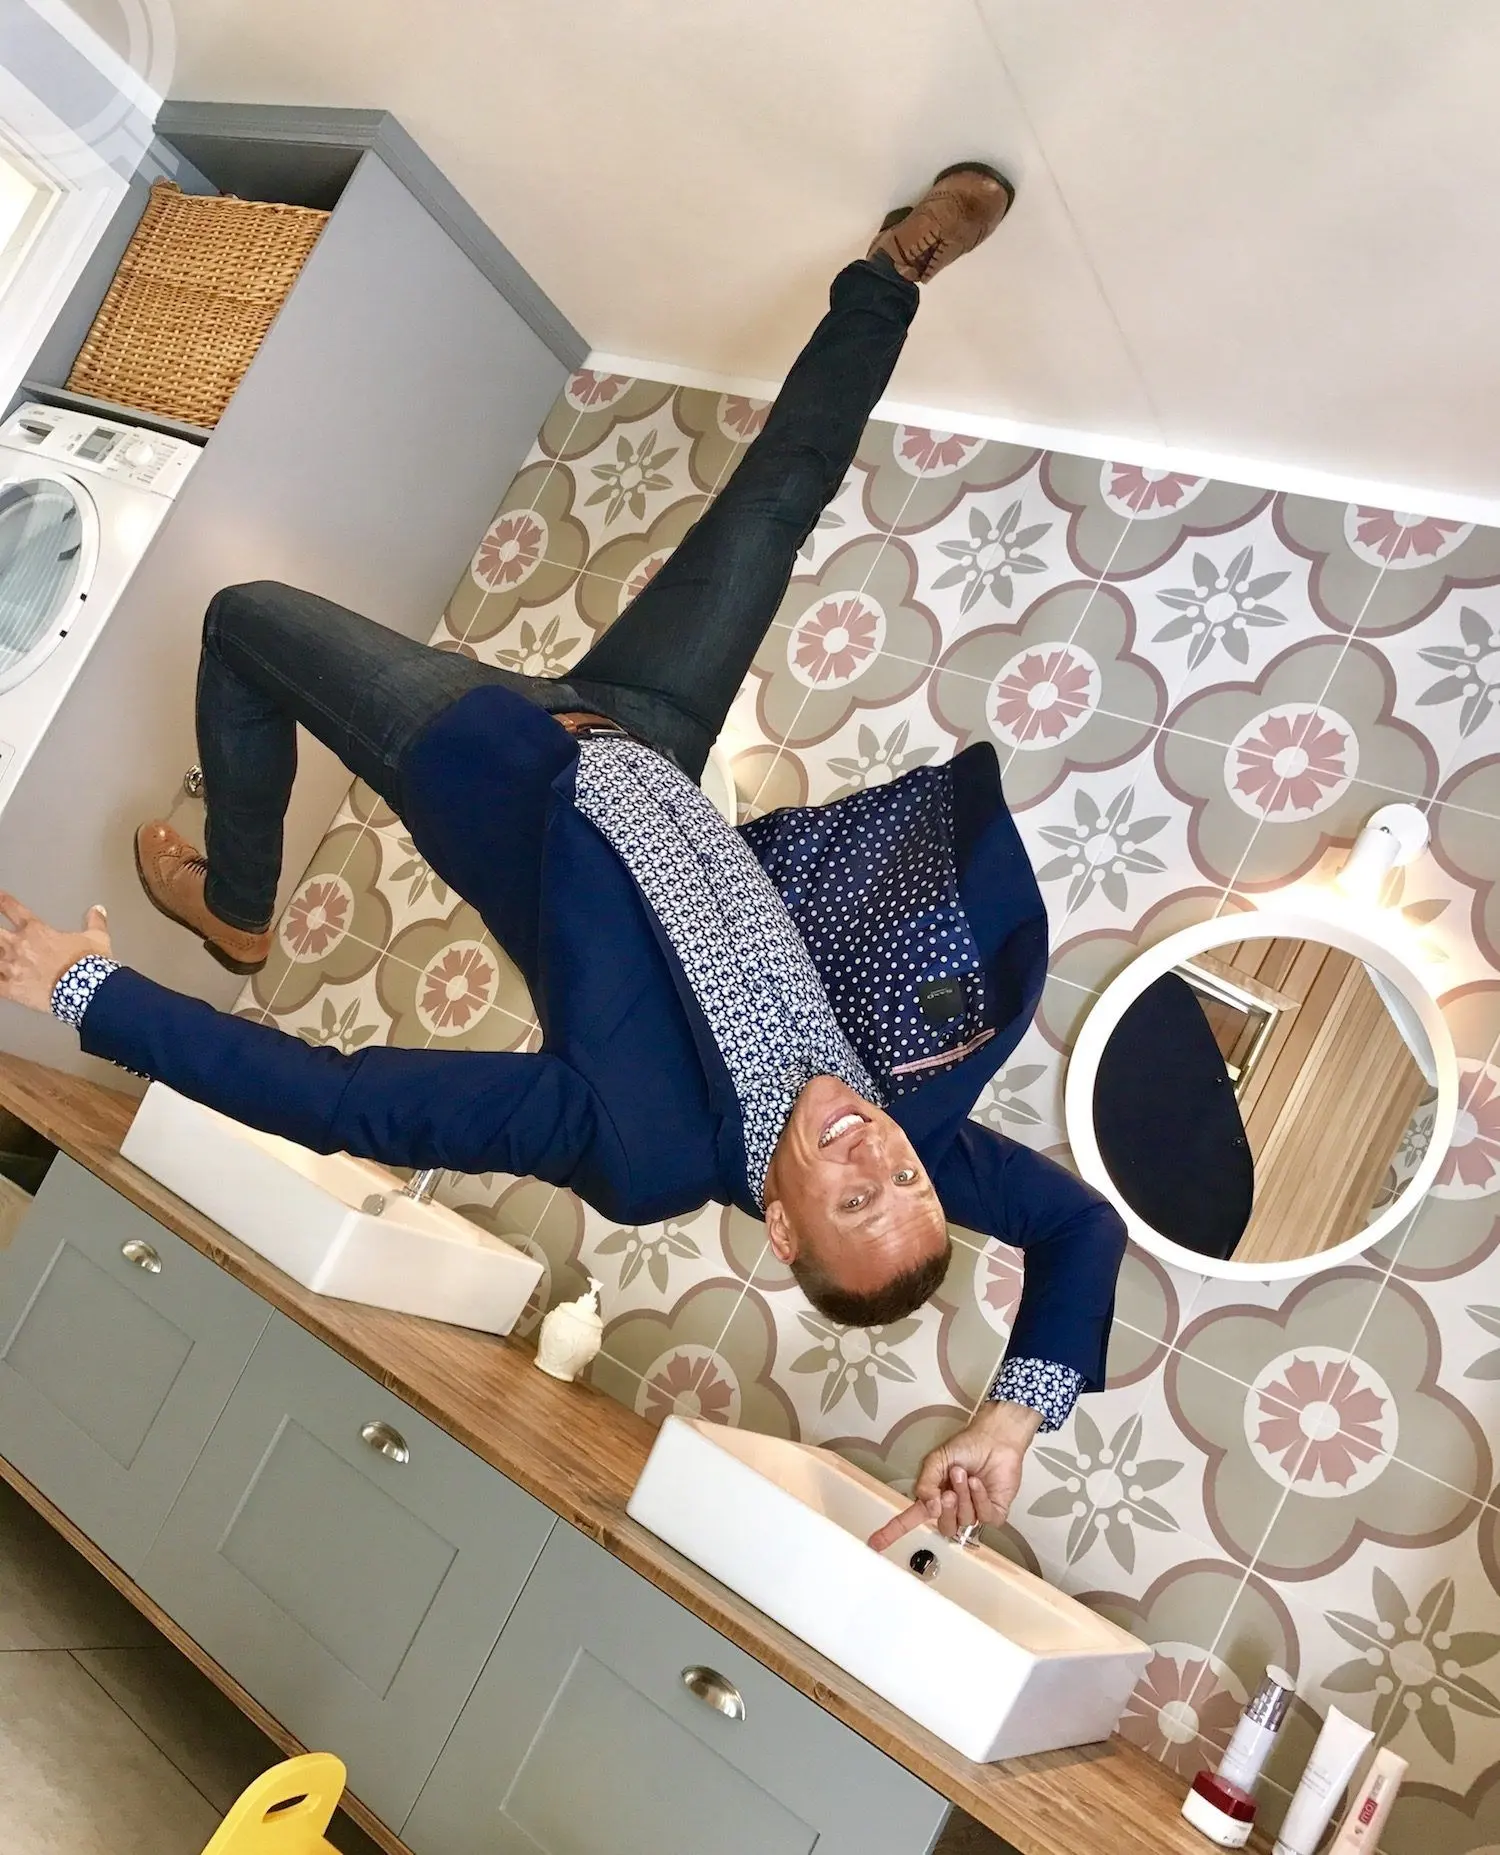
Living in it would be another matter. All the furniture is inverted with it — tables, chairs and wardrobes hang from what is now the ceiling, and the toilet sits upside down in mid-air.
It leans as well as inverts
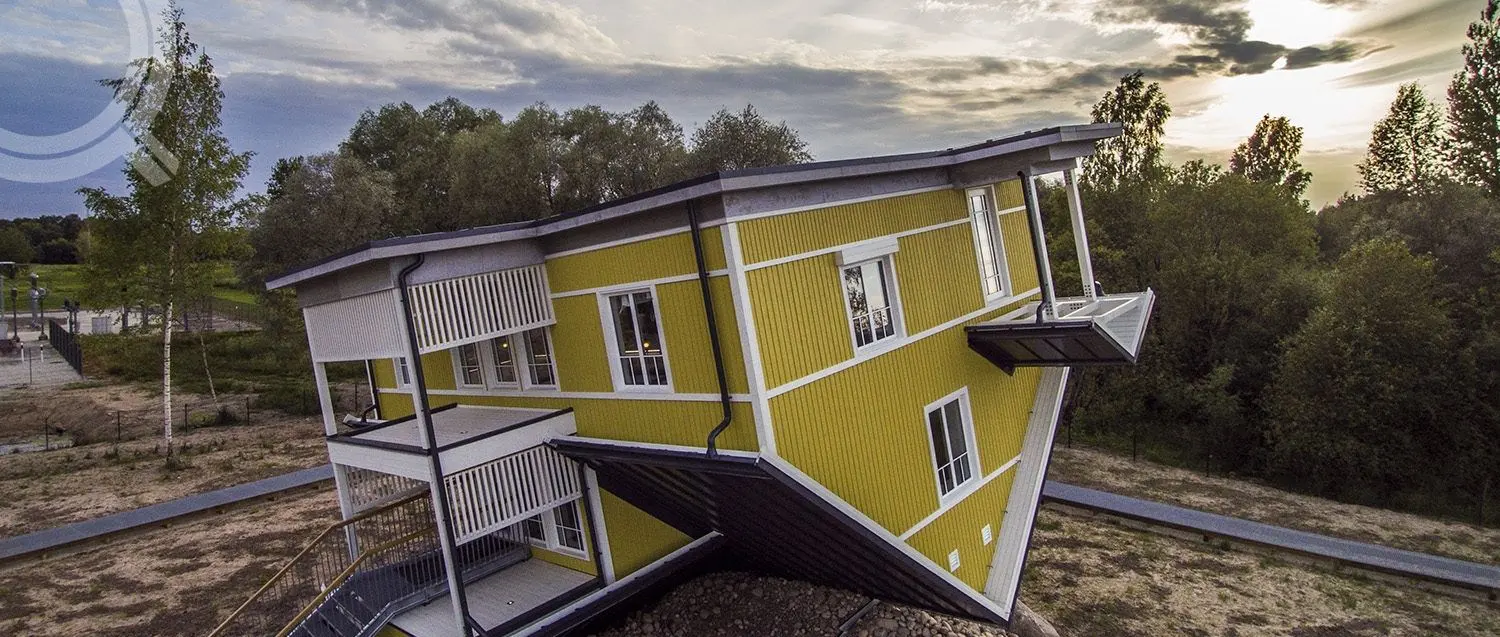
The building is inclined by 7° on both axes, so no surface anywhere in it is truly horizontal or vertical. That was a deliberate architectural choice: combined with the inversion, it makes visitors genuinely unsteady on their feet.
The lean, not the inversion, was the main source of complexity. Designing an inverted house is reasonably straightforward. Making one stand up with leaning walls is not, and it affected both the design work and the time needed to install and secure each element in position.
How it stands up
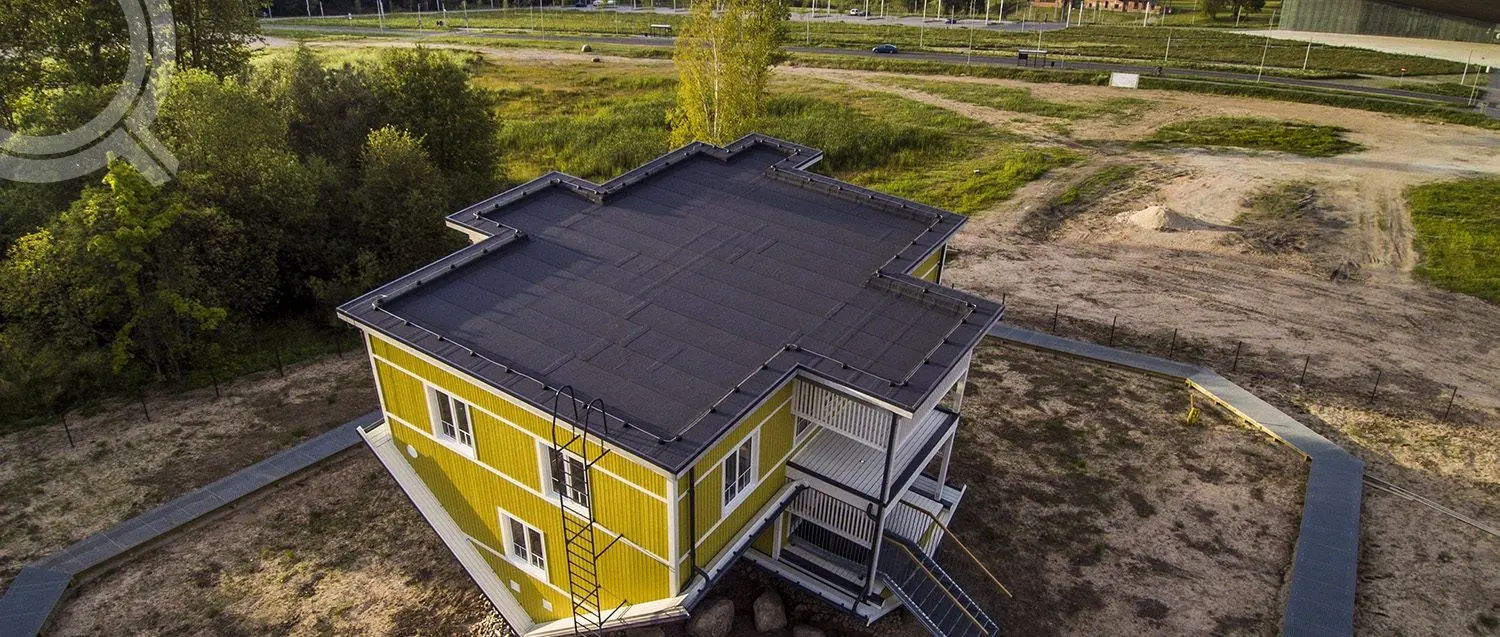
The roof is the part that touches the ground, so it carries the building. That meant a heavy steel frame: 299 bars weighing more than 12 tonnes in total, joined on site with over 600 bolted connections.
One side of the roof is embedded in the ground and the other rises into the air, putting the highest point of the building over 9 m up. Visitors enter through the second-floor balcony door, which the geometry conveniently drops to near ground level, reached by an ordinary staircase.
The hardest calculation
Dimensioning the steel was the single biggest challenge. In an ordinary building most structural components carry vertical load. Here the double inclination puts every component under three-dimensional forces, which makes sizing the structure far more complex than the same house the right way up.
Keeping the weather out of an inverted building
Once the structure worked, water did not. The foundation slab sitting up in the air is, in practice, the roof — flat, inclined, and collecting everything that falls on it. That was solved with an inverted rainwater system that gathers water at the foundation and carries it down to the roof at ground level.
The windows were harder. A window sill normally sheds water at the bottom of the opening; inverted, the sill sits at the top and water runs straight into it. The fix was a double-sill system with small gutters embedded into the sills, so the water is caught and led away instead of soaking into the wall.
Common questions
- How is the Upside Down House built?
- It is built standing on its roof. The roof is the part that touches the ground, so it carries the building: a steel frame of 299 bars weighing more than 12 tonnes, joined on site with over 600 bolted connections. The timber elements were manufactured indoors, and the whole house is inclined 7° on both axes as well as inverted.
- Can you live in the Upside Down House?
- Technically yes. It is a normal 149 m² house on two floors, built to regular building standards, with electricity, heating and ventilation. Only the plumbing was left out, and it could be added. Living in it would be another matter: all the furniture is inverted with the building.
- How tall is the Upside Down House in Tartu?
- Over 9 m at its highest point. One side of the roof is embedded in the ground and the other rises into the air. Visitors enter through the second-floor balcony door, which the geometry drops to near ground level, reached by an ordinary staircase.
- How does rainwater drain from an upside-down house?
- Through an inverted rainwater system. The foundation slab sits up in the air and acts as the roof, so water is gathered at the foundation and carried down to the roof at ground level. The windows use a double-sill system with small gutters embedded into the sills.
- Who built the Upside Down House in Tartu?
- PrefabEU, then trading as Q-haus, joined the project at the very beginning — engineering design first, then indoor manufacture of the fully inverted timber structure. It took roughly a year of design work before production could be scheduled, and the house was completed in 2017.
In the press
- katus.eu — Tagurpidi Maja — the Upside Down House in Tartu ↗ names us as the timber producer
- Novarc — Project reference — Tagurpidi maja ↗ structural engineer's credits list us as main contractor
- Lonely Planet — Upside Down House — Tartu attraction ↗ international attraction listing
Photos
Planning something like Upside Down House?
We engineer, produce and deliver timber buildings across Europe — tell us what you're planning.
Start the conversation