


Kautokeino Health Care Centre
Public building · elder care Kautokeino, Norway Passivhaus NS3700
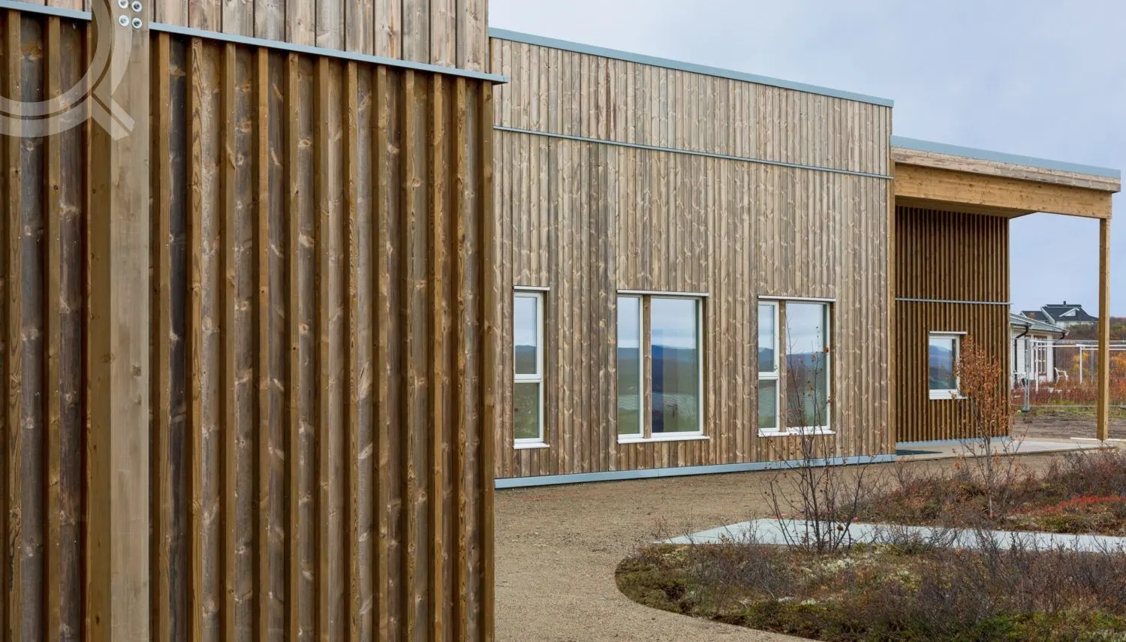
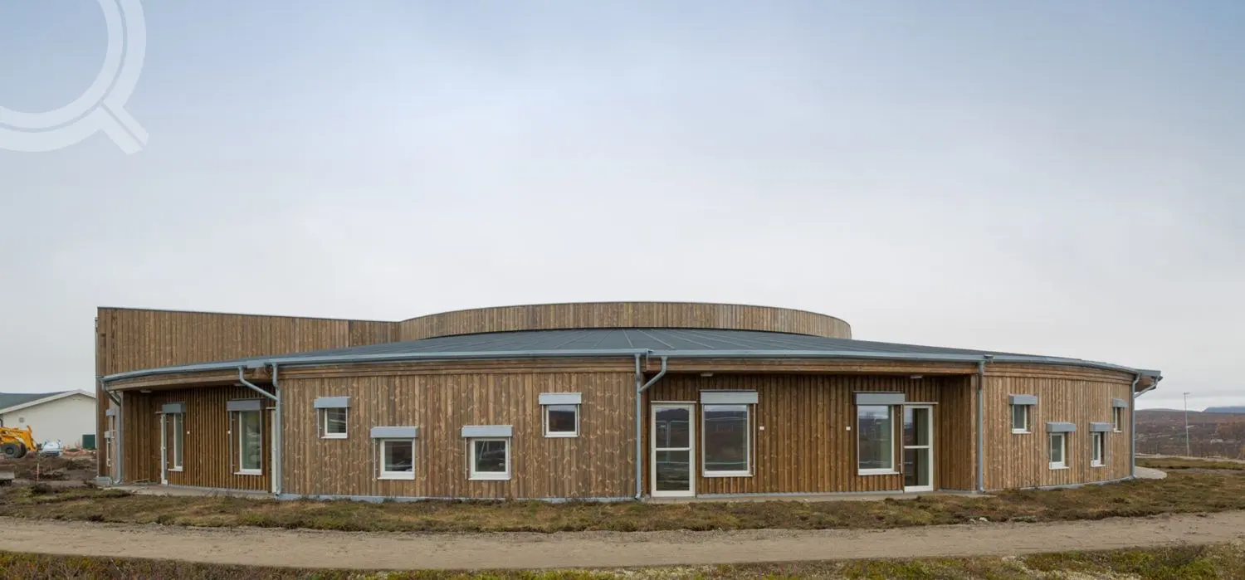
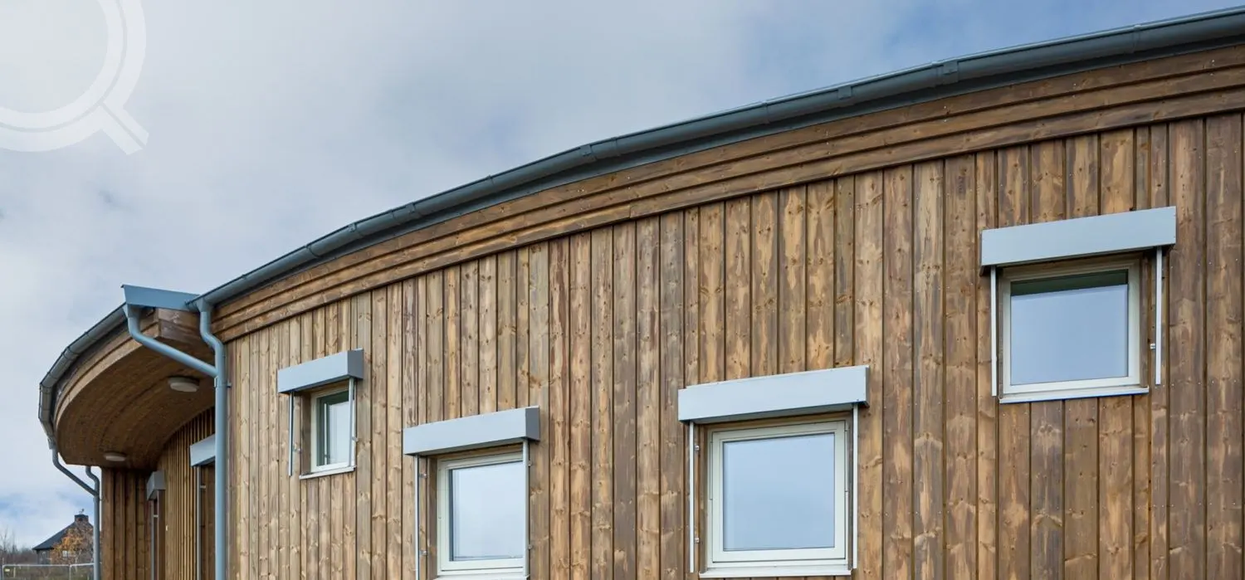
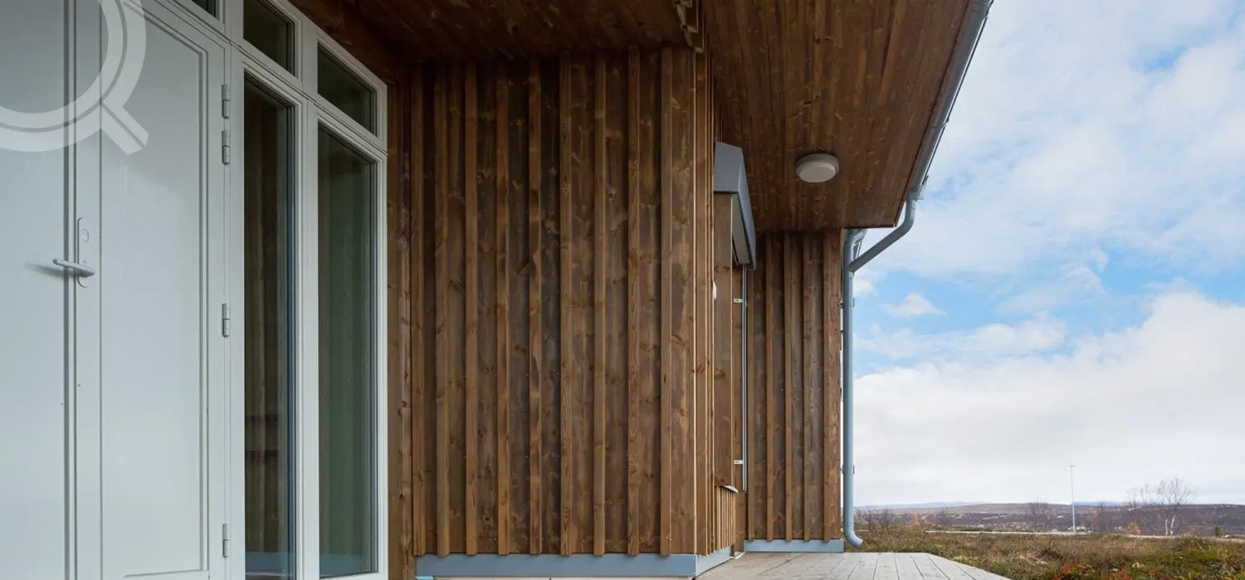
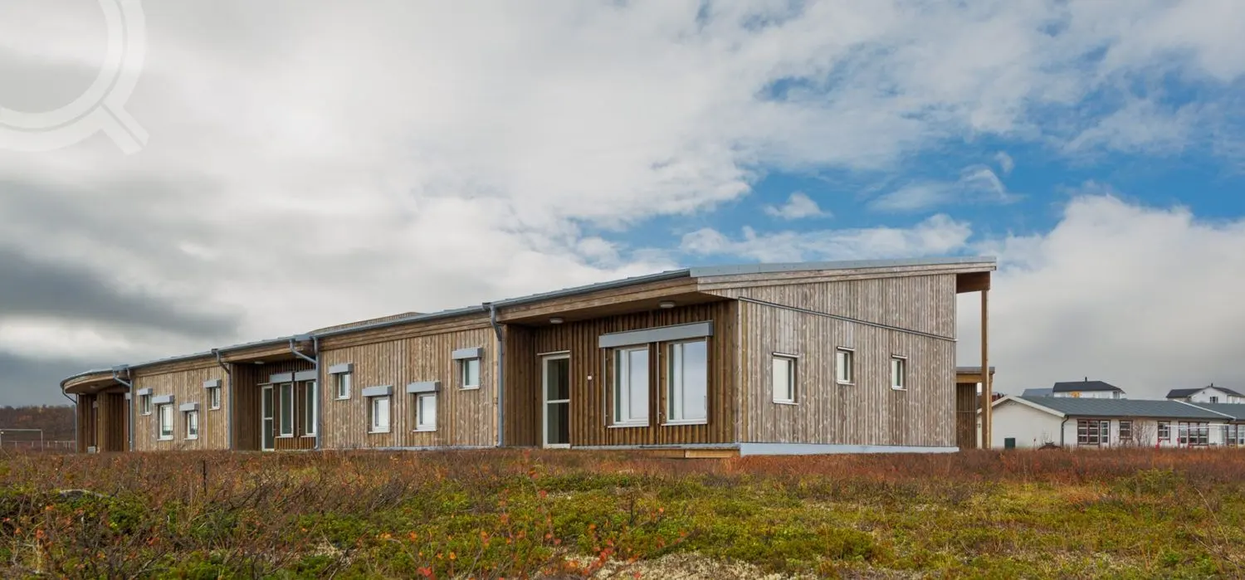
The Kautokeino Home Care Centre houses elders of the Kautokeino community in Finnmark — a finely engineered, low-energy public building delivered for Peyma Entreprenør AS.
Beyond its intriguing geometry, the building had to meet the Passivhaus standard NS3700 — in many ways stricter than the TEK10 code then in force, particularly on energy efficiency and airtightness.
“Trustworthy, with good skills among all the workers — we are very pleased to work with them.”
Kautokeino was built to NS3700, Norway's Passivhaus standard. The question we are asked most often — by architects and developers, before any drawing exists — is whether a Passive House can be manufactured in a factory at all. The short answer is that we can deliver an envelope meeting the standard. The longer answer is that this is usually the wrong question.
A Passive House is not high technology
Most people assume a Passivhaus is a complicated building full of technical installations and renewable generation. It is close to the opposite. The term was coined in Germany in the 1970s for a building that holds its temperature using almost no installations at all, beyond ventilation supplying clean air.
The standard exists to do three things: minimise heat loss, maximise solar gain, and shape the building so it traps warmth in winter and shades itself in summer. Its original goal was not energy at all — it was comfort. Keep every internal surface warm and you remove cold draughts from windows, condensation and mould. The energy saving followed from that.
What the standard actually demands
Certification is pass-or-fail on every one of these — miss one and there is no certificate:
- U-value limits across the whole envelope — walls, roof, foundation, windows
- Thermal bridges minimised
- Airtightness of n50 < 0.6 air changes per hour
- Balanced mechanical ventilation, heat recovery above 75%, very low noise
- Specific heat demand under 15 kWh/m²a, proven in PHPP simulation
- Primary energy consumption below the set limit
It has to be designed as one from the beginning
A Passivhaus works through an energy balance between the envelope and small, efficient installations. That balance is precise enough that the building must be conceived as a single entity — otherwise the indoor climate goes wrong in the other direction and it overheats.
Which means nobody can deliver a Passive House that was not designed as one. Assembling a building from components that are individually Passivhaus-certified does not produce a Passivhaus. Orientation, solar gain, the ventilation layout and the care taken during construction all decide the outcome, and none of them are things you order from a catalogue.
The one thing a factory cannot do
Almost everything is easier in a controlled environment. We can hit wall U-values, install windows precisely, optimise construction details, and cut timber with far less waste than a site can manage.
But we cannot make the finished building airtight from the factory. n50 < 0.6 is a demanding number — far tighter than most national building codes require. When a building is assembled on site in one piece, airtightness is comparatively straightforward. When it arrives as dozens of prefabricated elements, every joint between them has to be sealed airtight, and prefabrication genuinely makes that harder.
There is no way to state in advance what a building will measure once closed up. It rests on the producer's experience and their record on airtightness — which is the honest reason to ask any manufacturer for theirs, including us.
Apples and oranges
Many clients come to us asking for a Passivhaus and discover, once the conversation turns technical, that what they actually want is a very low-energy building. The word has become popular enough to pull people toward it regardless of fit.
A nearly zero-energy building is often more cost-effective than a certified Passivhaus and causes far fewer headaches. We are not going to tell you which you should buy. But when you ask for one, a producer worth working with should put the alternative in front of you and give you what you need to choose. If that does not happen, change producer.
In the press
- Inhabitat — Arctic Circle home care centre achieves Norway's highest efficiency standards ↗ names our Estonian factory
- ArchShowcase / AECCafe — Eco-friendly retirement home in the Arctic Circle, Finnmark ↗ project feature via cladding supplier Kebony
- Ehitusuudised — Special award — most energy-efficient public building, Aasta Tehasemaja 2016 ↗ Estonian timber-industry award
Photos
Planning something like Kautokeino Health Care Centre?
We engineer, produce and deliver timber buildings across Europe — tell us what you're planning.
Start the conversation